
Hillside Lots That Need Concrete Basements in Valparaiso, Indiana
A walkout poured without a drain plan usually goes wet the first spring. Water runs down the slope and stacks against the buried wall. Then it finds the footing joint, or it wets the door wall. After that, the floor stays damp. We’ve opened up jobs where the grade still sloped toward the house. Concrete Basements in Valparaiso have to deal with that slope, because the town sits on the Valparaiso Moraine. So a wall detail copied from a flat lot leaves the downhill side short.
People call us when the carpet smells and the lower drywall has gone soft. We have dug beside walls where the backfill held water and wouldn’t drain. Because the tile had no outlet, the pipe stayed full. After a wet stretch in spring, that water sits at the footing for weeks. But the wall itself can look fine from inside until the paint blisters.
The usual miss is the outlet. We’ve pulled forms and found the drain tile ending in a coil with nowhere to go. When the low corner of the lot sits higher than the footing, gravity can’t help. For example, water can sit in the back corner on a lot that looks gentle from the street.
Uphill window wells fill if no drain runs under them. We have opened wells that went in late. So we tie those drains into the footing tile before backfill.
Drainage and Walls for Concrete Basements in Valparaiso
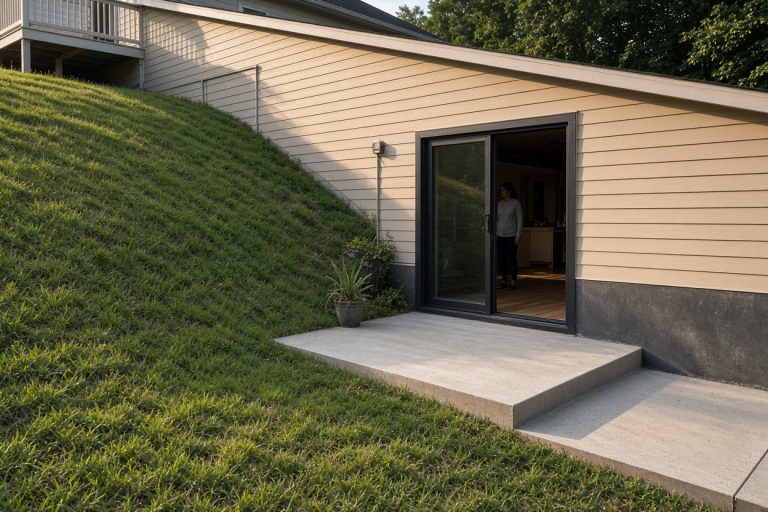
Valparaiso, Indiana sits on the Valparaiso Moraine. So sloped lots and seasonal wet soil come with many of these houses. A poured walkout has to be planned for drainage as well as walls. So we put the door on the low side and keep the bottom of the door above outside grade. Then water has to leave that door and keep moving downhill.
On the uphill side we bury the wall deeper, and the water arrives there first. We run footing drain along that wall and outlet it on the low side. When daylight is missing, the tile goes to a sump. We say so before we pour if the lot won’t give us a gravity outlet. For example, a short steep lot may need the sump and a retaining wall to hold the cut.
The tall wall is the one people notice, and it has to stay straight. We set the footings level on ground that slopes. Then the forms step with the grade so the exposed face stays full height. The buried returns still need enough cover over the footing. After we tie the steel, we check the door opening against finished grade.
A cold morning changes the pour. Since 2006 we have poured around Valparaiso, Indiana as a family owned crew. We check the forecast before we order the truck. We don’t place walls if the forms will freeze before the concrete sets. So a hillside job sometimes waits a day. Then a frozen wall has to be chipped out and poured again.
Get A FREE Proposal Today!
Concrete Basements in Valparaiso After the Forms Come Off
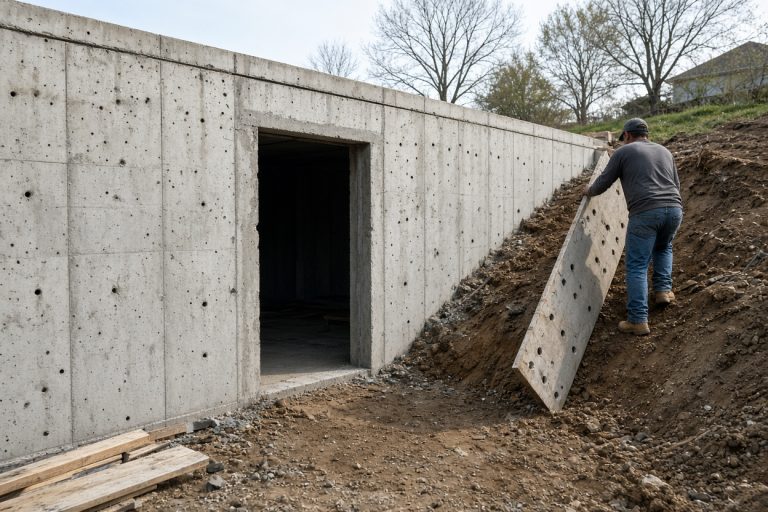
Concrete Basements in Valparaiso still need the outside finished after the forms come off. The grade and the door landing have to work with the slope. After the walls are stripped, we pour service walks and upper walks from the door up the hill. So that walk goes in while the grade is still open.
Hillside work often picks up more than the basement walls. A retaining wall may hold the cut above the walkout. Exterior flat work has to meet that wall on a clean line. So we look at those pieces on the same visit when they touch the new pour. You can look at poured walls in our concrete basements work.
People ask about Concrete Basements in Valparaiso when the lot drops across the house pad. Because a walkout needs one wall that can meet the yard, we measure that drop first. A lot that falls the other way may want a buried basement.
Many of these basements go in with new construction, before the frame is standing. Others sit under an existing house on a slope that was always there. We’ve torn out a leaking block wall and poured a new one in its place. The new drain runs to daylight. We repair a sound old footing in that same dig when we can tie to it.
Concrete Basements in Valparaiso get that joint planned before the pour. We tie the new concrete to the old footing with steel. Our photo gallery shows finished door walls and the grade around them. After the footing drain is checked, backfill can go in. We write the pour and the walks as separate lines, with the hours on each.