
What to Plan for Bathroom Remodeling in Valparaiso, Indiana
Valparaiso, Indiana grew up around the Porter County courthouse. The houses on those older blocks still have the basements they started with. Bathroom Remodeling in Valparaiso often means a full bath in one of those basements. So the first visit is usually about the floor. People call us after they pick a toilet and a shower. Then they walk downstairs and see a flat slab.
We’ve pulled up slabs in older Valparaiso basements that still show the original pour. A floor drain sits near the furnace. The concrete around it runs level. Sometimes the pitch heads toward a wall. Because those rooms held a washer and a furnace, the builder poured the floor for that use. When a bath goes in, shower water needs a path. That old pitch is the first problem on a Bathroom Remodeling in Valparaiso job.
We’ve also worked in older houses near Valparaiso University. In those basements the water heater still sat in the corner. White mineral stains showed on the block. A damp ring sat around the old drain. So we looked at those marks before we talked about a shower location. They told us if the new wet zone should leave that corner.
A Floor Plan for Bathroom Remodeling in Valparaiso, Indiana
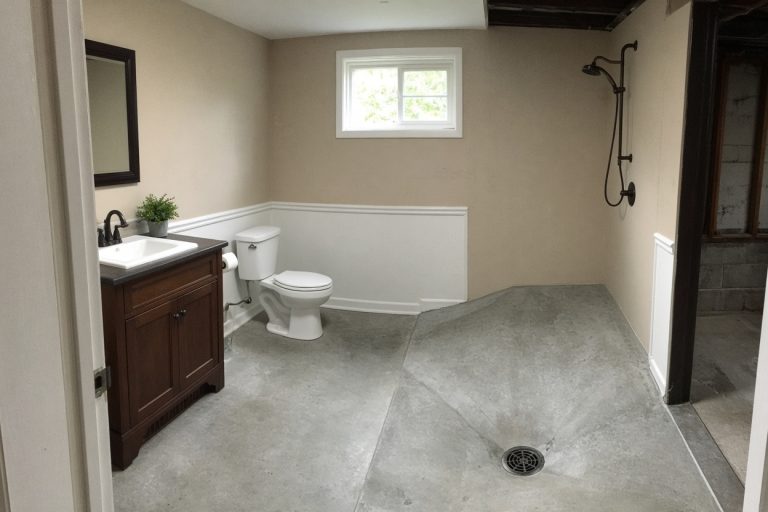
Plan the wet zone before you order the vanity. Mark where the shower stands and where the toilet sits. Then we can see how far the slope has to run. A long slope across the whole basement floor drops the low end under the joists. And older Valparaiso basements are already tight there. So we often keep the slope inside the bath area. The rest of the slab stays at the old height. When the joists sit low, we measure that drop before we talk about tile.
Because older basements in town were not built as wet rooms, those remodels start with a sloped concrete floor and a drain. We slope the new concrete toward that drain. Then the plumber ties the drain into the stack when there is a path. After the slab cures, the shower can sit on concrete that already sheds water. For example, a corner shower over a flat patch will hold water at the wall. People have called us when the fixture went in before the floor work.
A Bathroom Remodeling in Valparaiso plan sometimes moves the washer. The shower may need that old drain location. We’ve shifted a laundry stand a few feet so the new slope had room. Headroom under the joists and the door swing both limit that move. After you mark those, we can price the cut.
Get A FREE Proposal Today!
Bathroom Remodeling in Valparaiso, Indiana Floor Pour
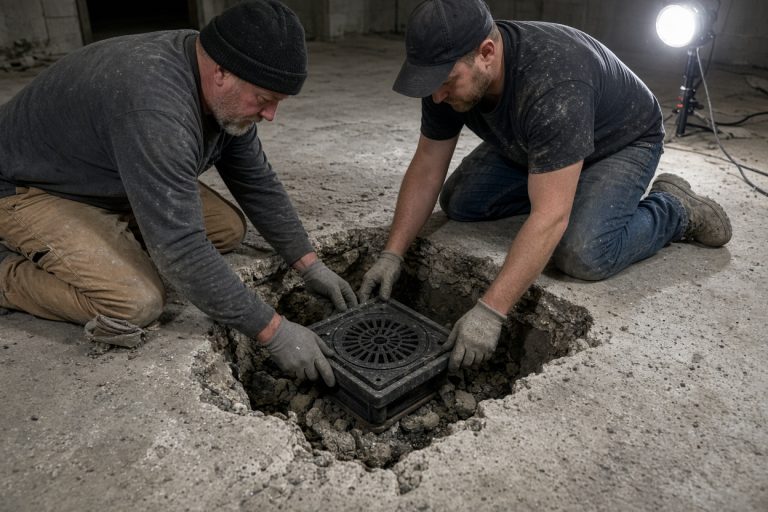
Once we mark the layout, we cut the old slab in the wet zone. A larger opening makes sense when the concrete is soft or the old pitch fights the new drain. Then we set the drain and pour back a new slab floor with the slope built in. Bathroom Remodeling in Valparaiso at this stage is that new sloped pour. After the pour, you can walk on the bare concrete. An epoxy coat helps if you want the shower area to wipe clean. We also stain floors on other residential slabs when color is the goal.
Tear out and replace comes up on these visits. So concrete removal and a pour back usually cover the bath itself. Then we patch the saw-cut edges when the old slab stays in place. When the basement steps are cracked, we can add that concrete repair to the same visit. We write the quote out line by line. And we don’t inflate the price of the concrete to make a few extra dollars. Cabe’s Concrete is family owned and operated. We work across northwest Indiana, and Valparaiso is part of that area.
So the wait before tile or epoxy depends on the mix and on how cool the basement stays. Our bathroom remodeling work on these jobs covers the sloped slab and the drain. Then the plumber handles the stack and the supply lines. A carpenter builds the walls around that work. You can see other residential pours on our residential concrete page. Finished floors sit in the photo gallery too. Headroom under the joists and the old drain location decide how much slab we cut.