
South Holland Illinois Barn Concrete Slabs – Backyard
You are deciding where a backyard barn in South Holland, Illinois should sit. A full slab is one option. Gravel and blocks can look fine until the doors stick and the floor tips. So barn concrete slabs in South Holland are the practical choice when the building has to stay square.
People call us after a shed has leaned, or after a small barn floor has cracked down the middle. We’ve pulled up pads that were only a few inches thick over loose fill. Because the lot used to be a field, the ground under it took years of tilling. A thin pour won’t carry barn walls for long.
A backyard barn might store a mower, or it might hold a small workshop. The slab has to match that use. A barn with framed walls and a working door needs a pad that won’t rock. We’ve reset doors on barns that sat on gravel.
Because South Holland sits near the Indiana line, we treat it as part of the Tri-State work we already do. That work is described on our service area hub.
Old farm lots and barn concrete slabs in South Holland
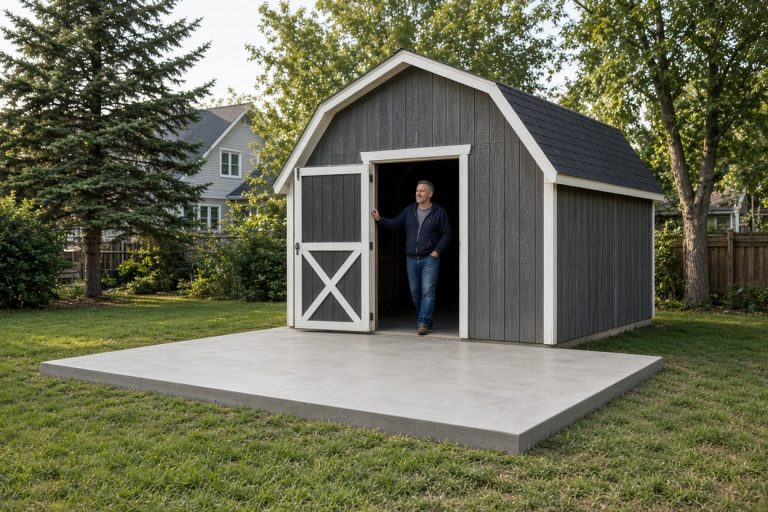
When we walked backyards in South Holland, we found soft ground where an old drive ran. After a wet spring, that strip shows up as a low spot beside the barn wall.
Lots cut from the village’s old onion farms still hold sheds and small barns. Those buildings sit on the same heavy ground the fields once did. So what we need to know is whether someone filled the ground when the house went in.
The soil holds water, and a hard freeze can lift the edge of a thin pad. We’ve seen barn floors heave along the wall after water sat there through a freeze. So barn concrete slabs in South Holland start with a compacted base under the stone. Then we set the thickness for the walls and the door swing.
You can look through finished outbuilding pads in our photo gallery. A barn slab carries wall load at the edges. We’ll walk the lot with you and mark where the doors need to land.
Get A FREE Proposal Today!
How we pour barn concrete slabs in South Holland
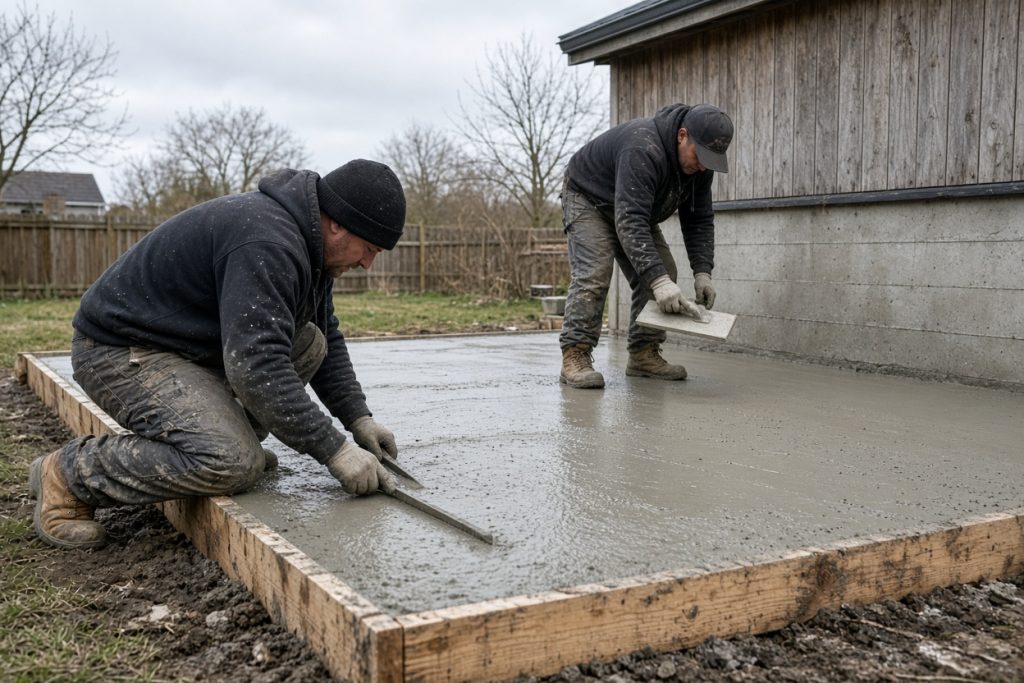
Those sheds and small barns need a level slab on that same heavy ground. We strip the soft top and check what is under it. When the fill is loose, we cut it out and place stone in lifts. After that, we set the forms to the door height the building actually needs.
A barn pour takes a full day on site. We form the edges, then we place and finish the concrete. For example, a pole barn frame wants a pad that stays flat under the posts. Sometimes the same visit covers a garage floor up by the house.
If an old pad has broken up, concrete removal comes first. After the old concrete is out, a tear-out and replace follows on the same lot.
Our barn concrete slabs work is the pad under the building. We’ve poured barn concrete slabs in South Holland for sheds and for small barns on these old lots. Because Cabe’s Concrete is family owned and operated, one crew handles the walk-through and the pour. We’ve been at this since 2006. We write the scope out line by line so you can see what the day includes.
New buildings get the slab before the walls go up, so the crew can finish the edges. When the barn is already standing, we work from the open side. We keep the forms tight to the posts. Barn concrete slabs in South Holland on an existing building take more layout. We source the mix so we know what is going in the forms.
Anchor bolts go in while the concrete is still workable, if your plans call for them. We set them to your layout. When the spacing is missing from the plans, we ask you what to use.